24. Roof Types & Attachment
Learning objectives
- Match attachment methods to common roof coverings.
- Locate structure and space attachments to the engineered layout.
24.1 Attachment by roof type
Flashed standoff (foot): a roof-penetrating mount, typically a lag-bolted aluminum or stainless post, sealed by step flashing integrated under the upslope shingle course so water sheds over rather than into the penetration.
Tile hook: a metal hook that slides under a tile course and fastens to the rafter beneath, leaving the tile mostly intact and providing a racking attachment point without cutting the tile.
Standing-seam metal roof: a metal roof whose panels join at raised, folded vertical seams rather than exposed fasteners. Non-penetrating clamps grip those seams, eliminating any roof penetration.
Ballasted tray: a racking system used on low-slope roofs where engineered concrete or rubber blocks hold the array in place by weight, avoiding membrane penetrations entirely.
- Composition (asphalt) shingle: the residential majority. Attach with flashed standoffs/feet lagged into rafters/trusses, with flashing integrated under the shingle course above (Ch 26).
- Tile (clay/concrete): use tile hooks or tile-replacement flashings. Tiles are brittle, and walking them requires care.
- Standing-seam metal: non-penetrating clamps grip the seams, the gold standard because no holes enter the roof.
- Corrugated/exposed-fastener metal: penetrating attachments with sealing washers into purlins/structure.
- Low-slope membrane (TPO/EPDM, commercial): typically ballasted trays (Ch 7) or specialized adhered/penetrating mounts that preserve the membrane warranty.
24.2 Finding and respecting structure
Attachments must hit framing, not just sheathing. Locate rafters/trusses (measurement, stud-finder, or attic verification) and set attachment spacing per the racking system’s engineered span tables or the PE calculation. Never set spacing by eye. Over-spanned rails are a structural and warranty failure.
24.3 Attachment method by roof type (quick table)
| Roof covering | Attachment | Penetrating? | Key risk |
|---|---|---|---|
| Composition shingle | Flashed standoff/foot, lagged to rafter | Yes | Leak if poorly flashed |
| Tile (clay/concrete) | Tile hook or replacement-tile flashing | Yes | Cracked tiles; water path |
| Standing-seam metal | Seam clamp | No | (gold standard) |
| Corrugated/exposed-fastener metal | Sealed-washer screw to purlin | Yes | Sealing-washer failure |
| Low-slope membrane (TPO/EPDM) | Ballasted tray or adhered/penetrating mount | Often no | Membrane warranty/ponding |
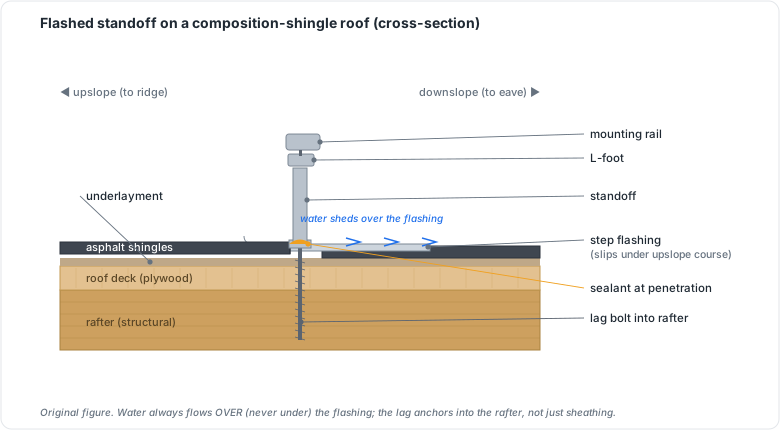 Figure 24.1: Flashed standoff on a composition-shingle roof (cross-section). Original figure.
Chapter 24 summary
Attach to the covering’s method: flashed standoffs on shingle, hooks/flashings on tile, non-penetrating clamps on standing-seam, ballast on membrane. All attachments must anchor to located structure at the engineered spacing.
- Flashed standoff (foot): a lag-bolted penetrating mount sealed by step flashing under the upslope shingle course.
- Tile hook: a metal hook that fastens to the rafter beneath a tile course, providing a racking attachment point without cutting the tile.
- Standing-seam metal roof: a metal roof joined at raised seams; non-penetrating clamps grip the seams so no holes enter the roof.
- Ballasted tray: a low-slope racking system held down by engineered weight blocks rather than roof penetrations.
- Seam clamp: the non-penetrating fitting that grips a standing-seam ridge to carry racking loads.
- Engineered span tables / PE calculation: the manufacturer or project-engineer document that sets maximum rafter-to-rafter attachment spacing for a given racking system and wind/snow load.
Full definitions: Appendix A (glossary).
Practice Problems: Chapter 24
- Which common roof type allows a fully non-penetrating attachment, and how?
- Why must attachments land on rafters/trusses rather than just the roof sheathing?
- A composition-shingle roof attachment relies on what to stay leak-free over decades?
- What sets the spacing between attachment points: installer judgment or something else?
- On a flat commercial membrane roof, what attachment approach preserves the membrane, and what’s its main structural concern?
Solutions: Chapter 24
- Standing-seam metal: clamps grip the raised seams, no holes in the roof.
- Sheathing alone can’t carry the uplift/dead loads; only the framing provides adequate pull-out strength.
- Proper flashing integrated under the upslope shingle course (Ch 26), not sealant alone.
- The engineered span tables / PE calculation for the racking system, not eyeballing.
- Ballasted trays (weight instead of penetrations); the concern is the added dead/ballast load on the roof structure (Ch 25).